0
Skip to Content
FAUST HOUSE STUDIO
HOME
RECENT PROJECTS
ABOUT
CONTACT
FAUST HOUSE STUDIO
HOME
RECENT PROJECTS
ABOUT
CONTACT
HOME
RECENT PROJECTS
ABOUT
CONTACT
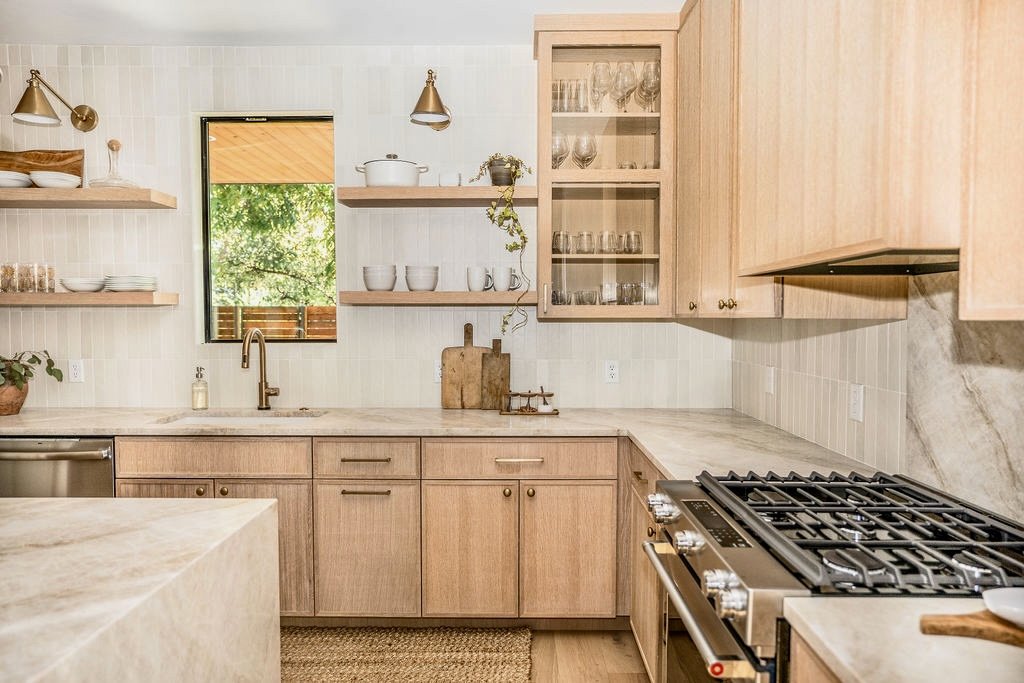
Kitchen renovation by Faust House Studio in Austin, with light wood cabinetry, a marble island, and open shelving. View fullsize
Kitchen designed by Faust House Studio in Austin, with wood cabinetry and open shelving styled with glassware. View fullsize
Kitchen detail by Faust House Studio in Austin, with light wood cabinetry and open glass-front shelving. View fullsize
Kitchen designed by Faust House Studio in Austin, with light wood cabinetry and a marble island with woven bar stools. View fullsize
Open-concept living and dining space by Faust House Studio in Austin, with a round dining table, built-in banquette, and a beige sofa. View fullsize
Bright open living and dining area with large windows, a wooden dining table with black chairs, and a gray sectional sofa with decorative pillows. View fullsize
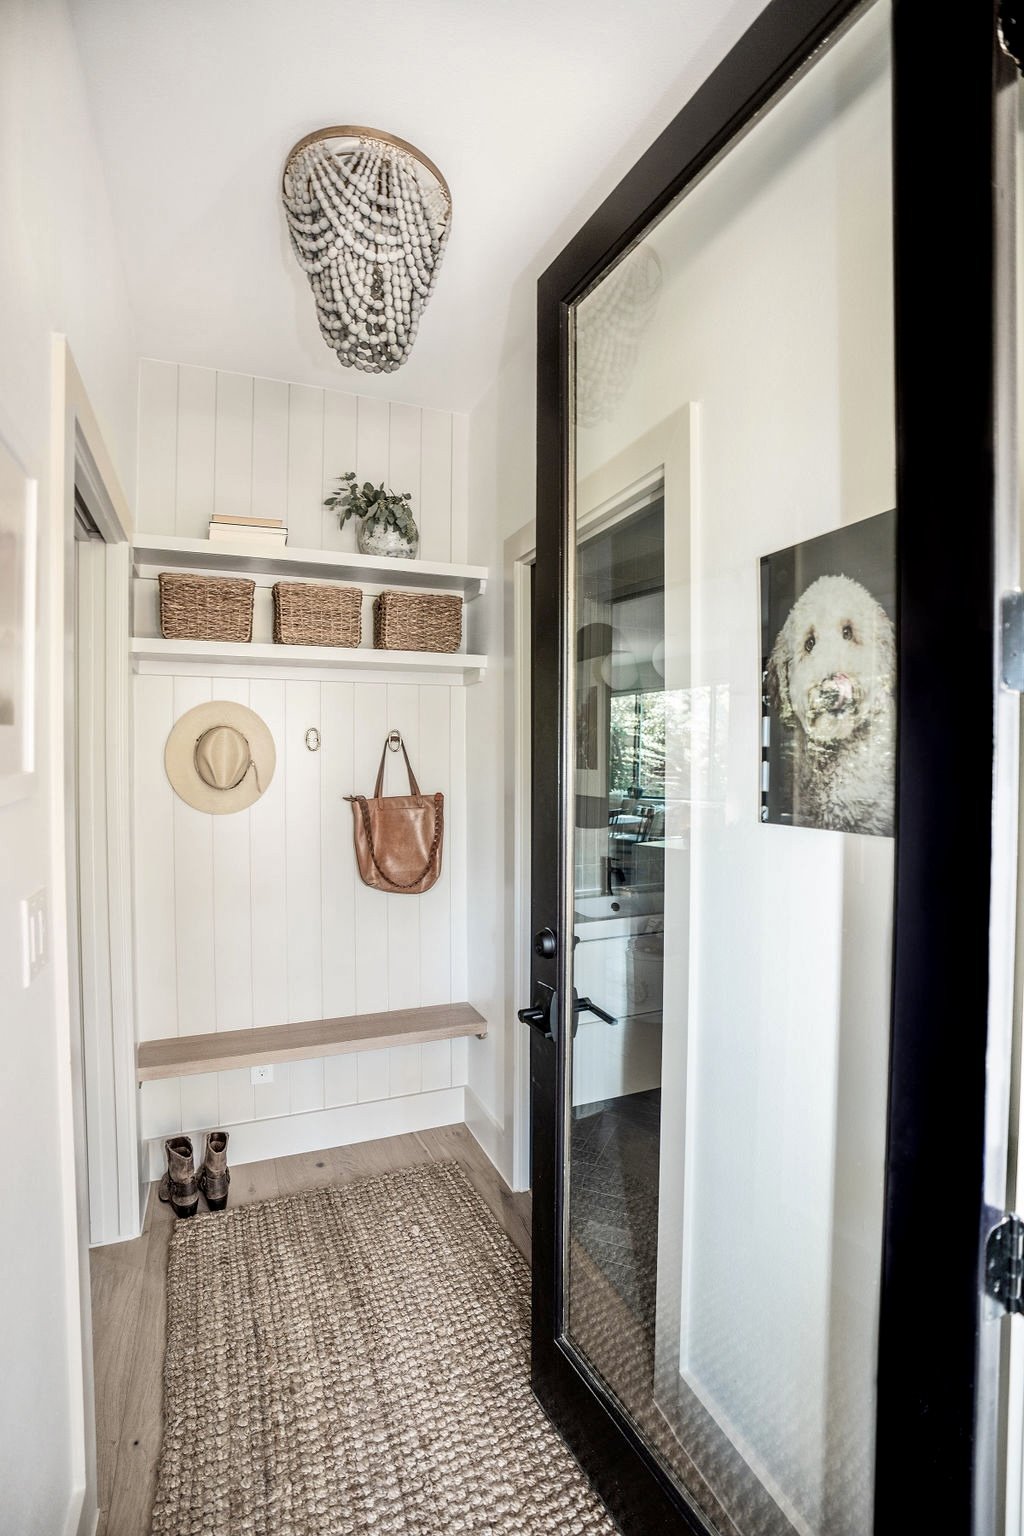
Entryway with white beadboard walls, a woven rug, and a black-framed glass door. Decor includes a straw hat, a leather bag, and boots, with shelves holding baskets and a plant on top. A photo of a dog is on the wall. View fullsize
Entryway styled by Faust House Studio in Austin, with beadboard walls, a woven rug, and personal, collected touches. View fullsize
Powder room designed by Faust House Studio in Austin, with a dark accent wall, black fixtures, and curated artwork. View fullsize
Staircase in an Austin home renovation by Faust House Studio, with wood treads and a black handrail. View fullsize
Primary suite by Faust House Studio in Austin, with a glass-enclosed shower in gray tile and gold fixtures adjoining the bedroom. View fullsize
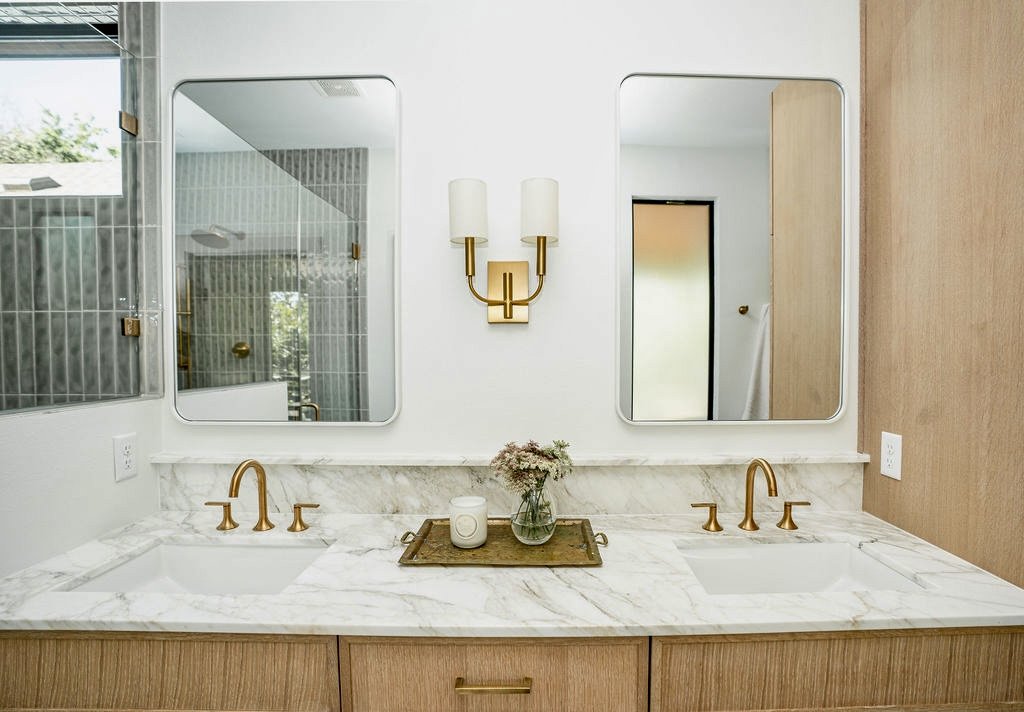
Double vanity designed by Faust House Studio in Austin, with a marble countertop and warm gold fixtures. View fullsize
Bathroom renovation by Faust House Studio in Austin, with a glass-enclosed shower, marble vanity, and warm gold fixtures. View fullsize
Bathroom vanity designed by Faust House Studio in Austin, with globe lighting and a warm wood console. View fullsize
Kitchen renovation by Faust House Studio in Austin, with light wood cabinetry, a marble island, and open shelving.
Kitchen designed by Faust House Studio in Austin, with wood cabinetry and open shelving styled with glassware.
Kitchen detail by Faust House Studio in Austin, with light wood cabinetry and open glass-front shelving.
Kitchen designed by Faust House Studio in Austin, with light wood cabinetry and a marble island with woven bar stools.
Open-concept living and dining space by Faust House Studio in Austin, with a round dining table, built-in banquette, and a beige sofa.
Bright open living and dining area with large windows, a wooden dining table with black chairs, and a gray sectional sofa with decorative pillows.
Entryway with white beadboard walls, a woven rug, and a black-framed glass door. Decor includes a straw hat, a leather bag, and boots, with shelves holding baskets and a plant on top. A photo of a dog is on the wall.
Entryway styled by Faust House Studio in Austin, with beadboard walls, a woven rug, and personal, collected touches.
Powder room designed by Faust House Studio in Austin, with a dark accent wall, black fixtures, and curated artwork.
Staircase in an Austin home renovation by Faust House Studio, with wood treads and a black handrail.
Primary suite by Faust House Studio in Austin, with a glass-enclosed shower in gray tile and gold fixtures adjoining the bedroom.
Double vanity designed by Faust House Studio in Austin, with a marble countertop and warm gold fixtures.
Bathroom renovation by Faust House Studio in Austin, with a glass-enclosed shower, marble vanity, and warm gold fixtures.
Bathroom vanity designed by Faust House Studio in Austin, with globe lighting and a warm wood console.

Faust House Studio

DESIGN.BUILD.RENOVATE.
tye@fausthousestudio.com

Follow

Facebook
Instagram
Pinterest

Quick Links

About
Contact

Projects

Copyrights © 2026 Faust House Studio - All rights reserved